
Waterfront - Primary on Main















Address
2212 Ocean Road, St. Simons, GA
Price
$ 3,600,000
Property Attributes
- MLS#10837027
- TypeSingle Family
- Listing Status Active
- CountyGlynn
- CitySt. Simons
- NeighborhoodEast Beach
- Zip31522
- StyleTraditional
- Year Built2001
- Taxes$ 21538
- Price$ 3,600,000
- Bedrooms5
- Full Bathrooms5
- Half Bathrooms1
- Sqr Footage5145
- Lot Size0.17 Acres
Data Source:
Georgia MLS (GAMLS)
Property Description
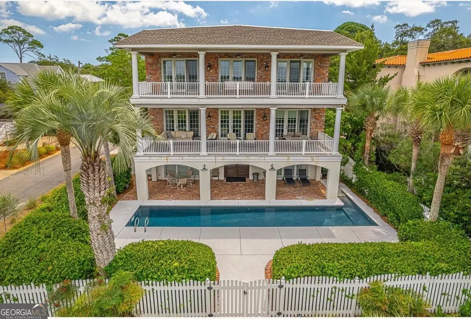
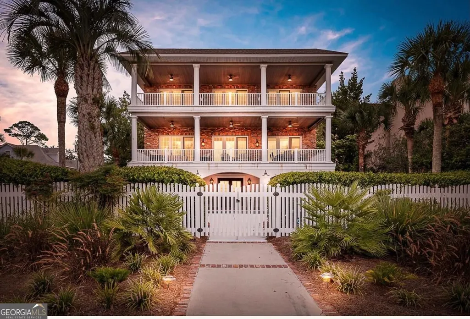
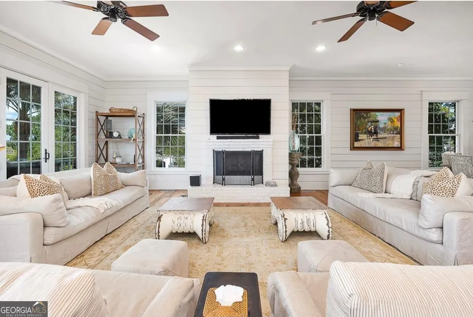
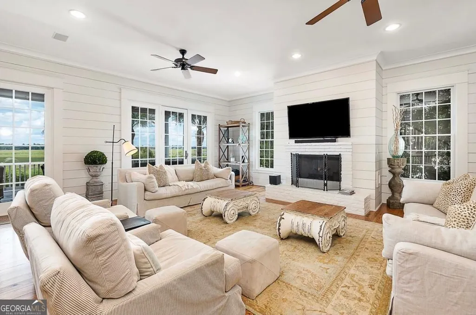
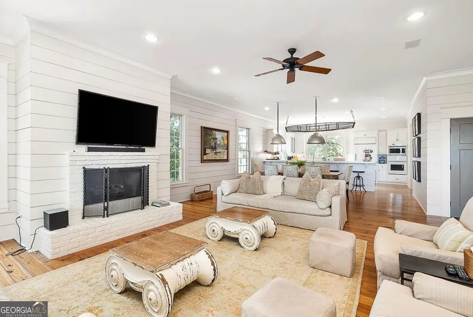
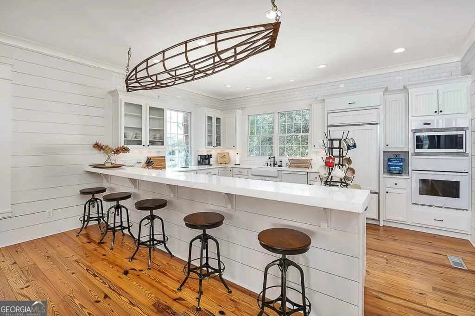
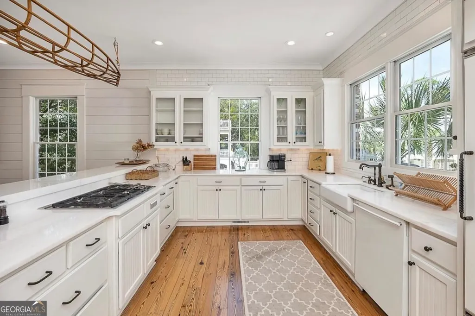
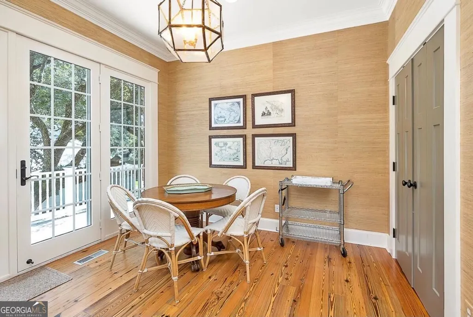
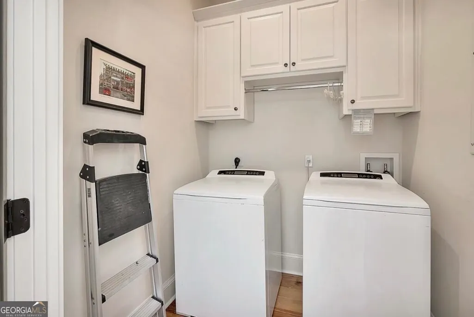
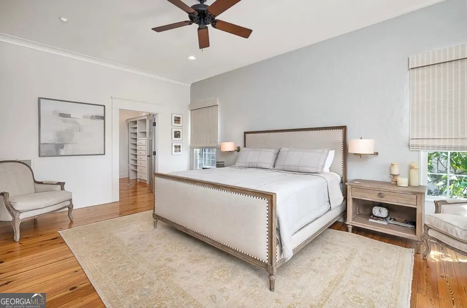
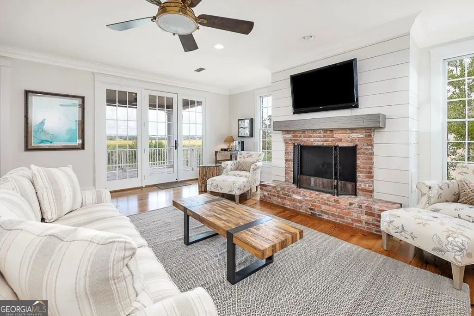
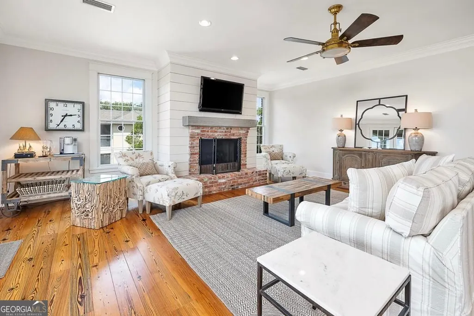
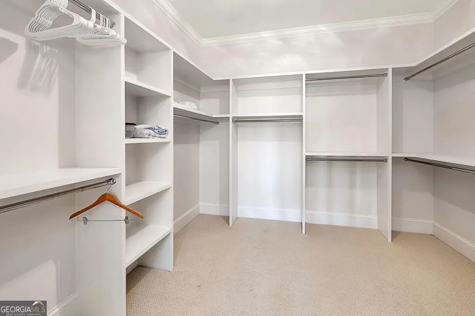
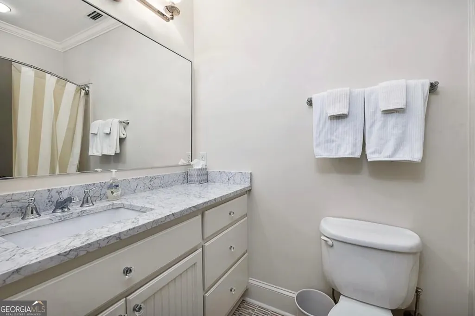
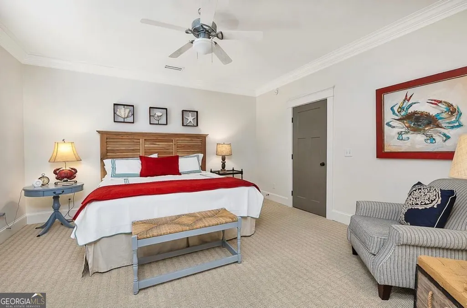
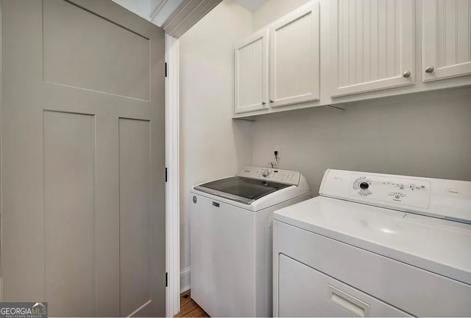
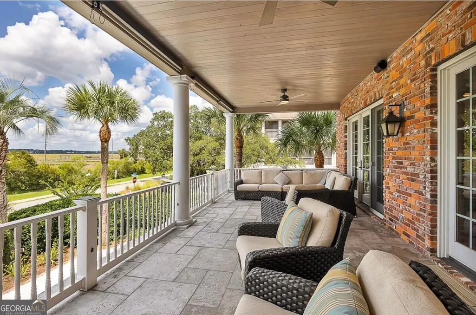
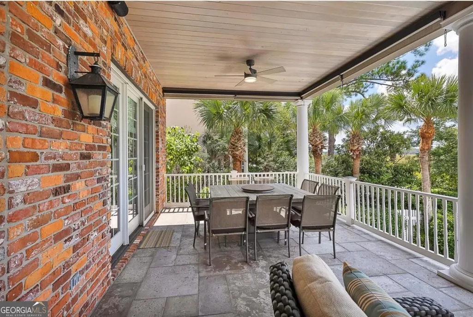
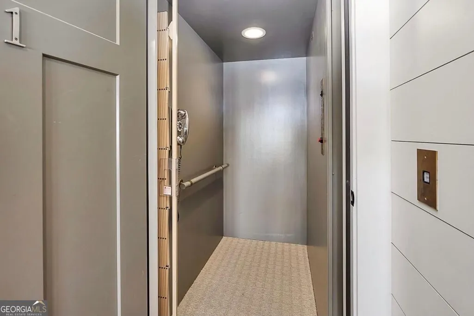
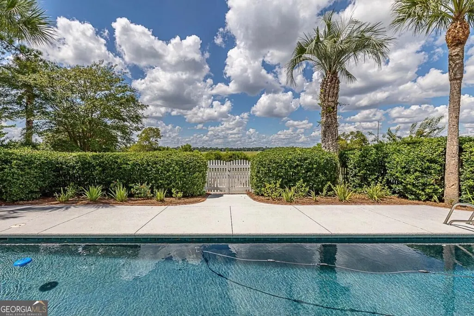
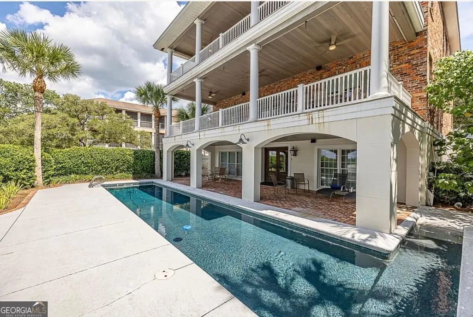
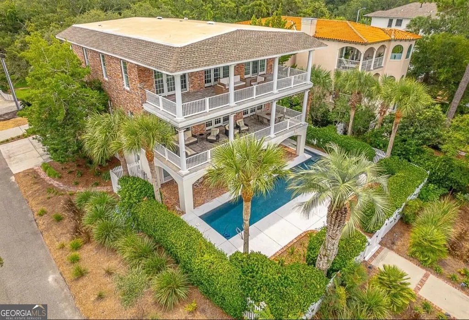
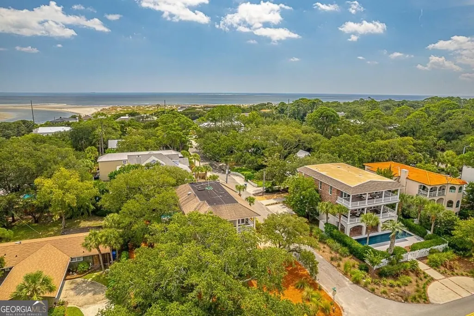
New to market, 2212 Ocean Road presents an exceptional opportunity to own a fully furnished coastal retreat on St. Simons Island. Set against serene marsh views and oriented west for unforgettable sunsets, this expansive over 5,100-square-foot residence offers five bedrooms and 5.5 baths, blending gracious scale with effortless island living. An open floor plan connects generous gathering spaces, including two living rooms, while two primary suites provide flexibility for owners and guests. Two expansive porches invite morning coffee, evening cocktails, and year-round enjoyment of the coastal setting. Thoughtful conveniences include an elevator, washer and dryer on each level, ample parking, and Restoration Hardware furnishings that create a polished, move-in-ready atmosphere. A new roof and fresh landscaping add confidence and curb appeal. Outdoors, the zero-entry heated pool is designed for relaxed afternoons and easy entertaining. Beach days are equally convenient, with15th Street Public Beach Access about0.15 mile away and Coast Guard Station Beach Access #27 also nearby. Enjoy local favorites such as Crabdaddy's Seafood Bar Grill, browse Pier Village Market, or venture toward Sea Island; Frederica Academy is also within easy reach. With future rental bookings already in place, this home may offer immediate appeal for buyers seeking a vacation property with income potential. Whether envisioned as a personal sanctuary, multigenerational escape, or investment, this distinctive island home delivers space, comfort, and an enviable location.
| Elementary School | Middle School | High School |
|---|---|---|
| Saint Simons Elementary School | Glynn Middle School | Glynn High School |
| Price History | |
|---|---|
| 9/1/2026 | Listed $3,600,000 |
General Features
| Sewer | Public Sewer |
|---|---|
| Heating | Central,Electric,Heat Pump |
| Cooling | Ceiling Fan(s),Central Air,Electric |
| Utilities | Cable Available,Electricity Available,High Speed Internet,Natural Gas Available,Phone Available,Sewer Connected,Water Available |
| Roof | Other |
| Appliances | Convection Oven,Cooktop,Dishwasher,Disposal,Dryer,Electric Water Heater,Ice Maker,Microwave,Oven,Refrigerator,Washer |
| Association Fee Includes | None |
| Patio/Porch Features | Deck,Porch |
| Architectural Style | Traditional |
| Pool Features | Heated,In Ground,Salt Water |
| Security Features | Carbon Monoxide Detector(s),Smoke Detector(s) |
| Construction Materials | Brick |
| Year Built | 2001 |
| Levels | Two |
| Property Subtype | Single Family Residence |
| Tax Year | 2025 |
| Community Features | None |
| County | Glynn |
| New Construction | false |
| Property Type | Residential |
| HOA | false |
| Attached Garage | false |
| Subdivision Name | East Beach |
| Garage Y/N | true |
| Full Baths | 5 |
| Status | Active |
| Directions | Heading onto St Simons stay on Kings Way. Kings Way turns into Ocean. Come to the turn around you stay straight onto Ocean. Home is on the right hand side. |
| High School | Glynn |
| City | St. Simons |
| Lot Size Units | Square Feet |
| Lot Size Square Feet | 7405.2 |
| Carport Y/N | false |
| Spa Features | Bath |
| Elementary School | Saint Simons |
| Property Attached Y/N | false |
| Land Lease Y/N | false |
| Tax Annual Amount | 21538.53 |
| Home Warranty Y/N | false |
| Middle/Junior High School | Glynn |
| Property Condition | Resale |
| Structure Type | House |
| Building Area Units | Square Feet |
| Living Area Units | Square Feet |
| Standard Status | Active |
Interior Features
| Interior Amenities | Bookcases,Double Vanity,Master On Main Level,Separate Shower,Split Bedroom Plan,Tile Bath,Walk-In Closet(s) |
|---|---|
| Basement | None |
| Flooring | Carpet,Hardwood,Wood,Stone |
| Total Fireplaces | 2 |
| Fireplace Features | Family Room,Gas Log,Living Room |
| Common Walls | No Common Walls |
| Air Conditioning Y/N | true |
| Heating Y/N | true |
| Window Features | Double Pane Windows,Window Treatments |
| Fireplace Y/N | true |
| Above Grade Finished Area | 5145 |
| Half Baths | 1 |
| Laundry Features | In Hall,In Kitchen,Laundry Closet,Upper Level |
| Total Bedrooms | 5 |
| Main Level Bedrooms | 1 |
| Main Level Bathrooms | 1 |
| Below Grade Finished Area Unit Type | Square Feet |
| LivingAreaSource | Public Records |
| Above Grade Finished Area Unit Type | Square Feet |
| Kitchen Features | Breakfast Bar,Breakfast Room,Pantry,Solid Surface Counters |
| Total Baths | 6 |
| Dining Room Features | Dining Rm/Living Rm Combo |
Exterior Features
| Exterior Amenities | Balcony,Sprinkler System |
|---|---|
| Fencing | Fenced,Front Yard,Privacy |
| Parking Features | Guest,Garage,Parking Pad,Garage Door Opener |
| Lot Features | Corner Lot |
| Water Source | Public |
| Total Parking | 6 |
| Lot Size Area | 7405.2 |
| Foundation Details | Slab |
| Spa | true |
| Building Area Total | 5145 |
| Lot Size Acres | 0.17 |
| Frontage Type | Marsh |
| Lot Size Source | Public Records |
| Waterfront Y/N | true |
Amenities
- Foreclosure
- Views
- Short Sale
- New Construction
- Adult 55+
- Lease To Own
- No HOA Fees
- Furnished
- Primary On Main
- Air Conditioning
- Seller Finance
- Green
- Fixer Upper
- Horse
- Golf
- Fireplace
- Deck
- Garage
- Basement
- Pool
Property vs Single Family Average in 31522
Price
Taxes
Year Built
 Copyright© 2026 REIN Inc. Information Deemed Reliable But Not Guaranteed. The listings data displayed on this medium comes in part from the Real Estate Information Network Inc.(REIN) and has been authorized by participating listing Broker Members of REIN for display. REIN's listings are based upon Data submitted by its Broker Members, and REIN therefore makes no representation or warranty regarding the accuracy of the Data. All users of REIN's listings database should confirm the accuracy of
 All or a portion of the multiple listing information is provided by the Central Virginia Regional Multiple Listing Service, LLC, from a copyrighted compilation of listings. All CVR MLS information provided is deemed reliable but is not guaranteed accurate. The compilation of listings and each individual listing are ©2026 Central Virginia Regional Multiple Listing Service, LLC. All rights reserved.
All MLS listings are © 2026 Central Virginia Regional Multiple Listing Service, LLC. All
All or a portion of the multiple listing information is provided by the Central Virginia Regional Multiple Listing Service, LLC, from a copyrighted compilation of listings. All CVR MLS information provided is deemed reliable but is not guaranteed accurate. The compilation of listings and each individual listing are ©2026 Central Virginia Regional Multiple Listing Service, LLC. All rights reserved.
All MLS listings are © 2026 Central Virginia Regional Multiple Listing Service, LLC. All
 ©2026 Georgia Multiple Listing Service All information deemed reliable but not guaranteed. All properties are subject to prior sale, change or withdrawal. Neither listing broker(s) or information provider(s) shall be responsible for any typographical errors, misinformation, misprints and shall be held totally harmless. Listing(s) information is provided for consumer's personal, non-commercial use and may not be used for any purpose other than to identify prospective properties consumers may
 The data relating to real estate on this web site comes in part from the Internet Data Exchange program of Hive MLS LLC, and is updated as of September 22, 2026 6:06 PM UTC All information is deemed reliable but not guaranteed and should be independently verified. All properties are subject to prior sale, change, or withdrawal. Neither listing broker(s) nor ONYX Realty Professionals shall be responsible for any typographical errors, misinformation, or misprints, and shall be held totally harmless
